Welaunee Arch
The Welaunee Arch: A 1,227-Acre Development on the Fast Track for Rezoning
A proposal that could shape the future of 1,227 acres in northeast Tallahassee is moving quickly through the City’s approval process — before most residents have had a meaningful opportunity to review it or ask questions.
The Welaunee Arch Phase 1 Concept Planned Unit Development (PUD) would establish the zoning framework for the West Arch and North Arch districts, located north of Interstate 10 and east of Centerville Road. Together, these districts add up to a 1,227 acres portion of the larger of the larger 4,778 acres Arch and what happens here will impact the how much can be built and what’s allowed to be developerd in the area that remains.
To be clear, this is not simply a subdivision. It is a master-planned community similar in scale to Southwood and nearly the same size as the two combined large developments already under construction in Welaunee – including the 500-acre Canopy development and 900-acre TalisTrails. Combined, these two Welaunee developments already underway add up to more than 3,400 residential units and approximately 1.25 million square feet of commercial, office and other nonresidential space.
What’s Being Proposed?
6,591
Residential Units
425,000
Sq Ft of Commercial & Other Non-Residential Space
817
Acres of Residential, Neighborhood or Mixed Use Development
395
Acres Identified as Open Space/Greenway*
*What does "Open Space/Greenway" mean?
Developers are often allowed to build at greater densities—more homes or commercial square footage per acre—by setting aside land as Open Space/Greenway. That can create the impression that large areas are being preserved for wildlife.
However, “Open Space/Greenway” does not necessarily mean undisturbed habitat. Under the proposed PUD, it includes not only conservation areas, but also parks, trails, community gathering places and stormwater management facilities. In other words, land may be cleared and graded for retention ponds or recreational uses while still counting toward the project’s Open Space/Greenway requirements.
What is Happening Now & Why This Decision Matters
The owner has submitted a Concept PUD for City approval. Once approved, it sets the basic rules for what can be built—including how many homes and how much commercial space are allowed, where development can occur, and how much land must remain open space or be protected.
These development rights are known as entitlements. Once granted, they can be extremely difficult to reduce or take away later.
Bottomline: Decisions made at this stage will shape what can be built, and the consequences of those decisions will be felt by residents for decades to come.
Where We Are in the Approval Process
July 13, 2026

Concept PUD Application Submittted
Proposed PUD submitted for City review
Sept. 14, 2026
DRC Review
Staff reviews and identifies required changes
Oct. 6, 2026

Planning Commission Review
Planning Commission votes to approve or deny PUD
Nov. 4, 2026
City Commission Vote
Commission votes to approve or deny PUD
TBD
Final PUD Review
Staff verifies required conditions are satisfied
TBD
Subdivision & Site-Plan Review
Specific projects undergo detailed review
Development Review Committee (DRC) Gives Approval with Conditions
During their review on the concept PUD, staff identified several substantive issues. Members of the Development Review Committee met on Sept. 14 and recommended approval of the Welaunee Arch Concept PUD with a list of conditions that must be addressed before final approval. Read each division’s list of conditions using the buttons below.
Ways Staff Protected the Public’s Interest
City staff deserve credit for catching a number of important issues and adding conditions that better protect taxpayers, natural resources and our community.
- Protected Utility Customers. Utility staff caught a roughly sevenfold discrepancy in commercial square footage used in a sewer calculation and required necessary onsite and off-site water/sewer extensions to be the developer’s responsibility.
- Required Future Changes to Go Through the Proper Process. Staff pushed back on language allowing development districts to shift later based on “market conditions” or “other factors,” requiring greater certainty about what is being approved and ensuring future changes go through the normal PUD amendment process, with opportunities for public review when required.
- Held the Line on Natural Resources. Staff identified a proposed stormwater facility overlapping an old-growth live oak forest, exceptional specimen trees, Zone A floodplain and a potential karst feature—and required the final Natural Features Inventory (NFI) approval letter to be incorporated before final PUD adoption.
- Kept Infrastructure Tied to Development. Staff required open space, stormwater, trails and transportation to keep pace with development—rather than allowing improvements to be pushed to the end, when responsibility can become much harder to enforce.
- Preserved Walkability Standards. The PUD proposed exceptions to standards already established in the CAP. Staff required it to follow those standards, including street trees in residential subdivisions and stronger pedestrian, parking and usable green-space requirements.
- Required the Bigger-Picture Stormwater Plan. The CAP already requires stormwater planning for the entire Arch at full buildout. Staff held the PUD to that requirement, requiring the master plan to be completed and approved before final PUD approval.
Where It Could Be Stronger
Staff addressed a number of important issues, but there are still areas where the PUD could provide greater clarity, accountability and protection.
- Establish Who Pays Upfront. Water and sewer responsibilities are clear. The same clarity is needed for roads, intersections, stormwater, trails, parks and other public facilities: what is needed, when, and who pays for it?
- Required Future Changes to Go Through the Proper Process. Staff required infrastructure to keep pace with development, but the PUD could go further by tying key improvements to specific development milestones—such as establishing how many residential certificates of occupancy can be issued before the off-site sewer transport main to Capital Circle NE must be operational. This makes it clear what must be built, and by when, before additional development can proceed.
- Define the 395 Acres of Open Space. Show how much is natural habitat, conservation land, wetlands/floodplain, stormwater, trails and usable parks—and whether protected natural areas form meaningful wildlife connections rather than isolated pieces.
- Establish Conservation Earlier. Staff proposes waiting until subdivision or site-plan approval to finalize conservation easements and management plans so they can be based on more detailed information. But the CAP originally called for them before or concurrent with the PUD. Establishing the major conservation areas and wildlife connections earlier could help ensure that development is designed around them—not the other way around.
- Show the Bigger Welaunee Picture. Explain how this PUD fits with previously approved and anticipated development so the public can understand the combined transportation, infrastructure, stormwater and open-space systems—and the costs and solutions associated with them.

Why Staff Review Matters
The current property owner has said there is no developer or buyer lined up for Welaunee Arch Phase 1. Instead, the owner is seeking approval of the PUD now, establishing the zoning framework that a future developer would inherit. Having those rules and development rights in place also creates greater certainty about what can be built—something that can add value when property is eventually marketed or sold.
Without a specific developer or project on the table, there is an incentive to preserve flexibility for whoever ultimately builds the property. But flexibility today can create uncertainty for the public tomorrow—particularly about infrastructure, environmental protections and who will ultimately pay for improvements needed to support development.
That’s why staff review at this stage matters so much. Ideally, substantive issues identified during review would be incorporated into a revised PUD before it moves forward, so the public and decision-makers can see exactly what is being approved. Instead, the DRC recommended approval with conditions, meaning many of staff’s required changes still must be incorporated or satisfied before final PUD approval.
The downside is that approval with conditions isn’t the same as making the changes and reviewing the revised PUD before it moves forward. One change can have a domino effect elsewhere in the plan. Continuing the review gives staff an opportunity to see those ripple effects and address any new issues they create. With conditional approval, the applicant instead submits revised plans addressing the conditions, which may not provide the same opportunity to revisit other parts of the PUD affected by those changes
Department Reports Listing Conditions
An Independent Perspective
Before staff’s conditions were made public, retired planner Scott Henderson independently identified many of the same concerns—and went farther in several areas. Scott shared a letter outlining his recommendations with the Development Review Committee members.
His recommendations included: looking at infrastructure needs across the Toe, Heel and Arch; establishing checkpoints to test transportation assumptions as development occurs; identifying land for schools, parks and fire/EMS early; clearly assigning responsibility for additional road capacity; strengthening functional open-space requirements; and establishing a comprehensive bicycle and trail network.
Timeline: How We Got Here So Quickly & What’s Next
Welaunee Arch Master Plan Presented to the Public & Adopted
The City held a series of public meetings, workshops and charrettes to present the proposed Welaunee Arch Master Plan, answer questions and collect public input. Much of this engagement—including 11 charrettes—took place virtually during the COVID-19 pandemic before the Master Plan was adopted in November 2020.
Email Announcing Open House
Leon County Commissioner Brian Welch notified residents on his email list about an open house being held the following day by the landowner’s representatives.
View Email from Commissioner Welch
Update: A resident that lives near Welaunee shared she received a postcard about the Open House a month before the event.
Open House
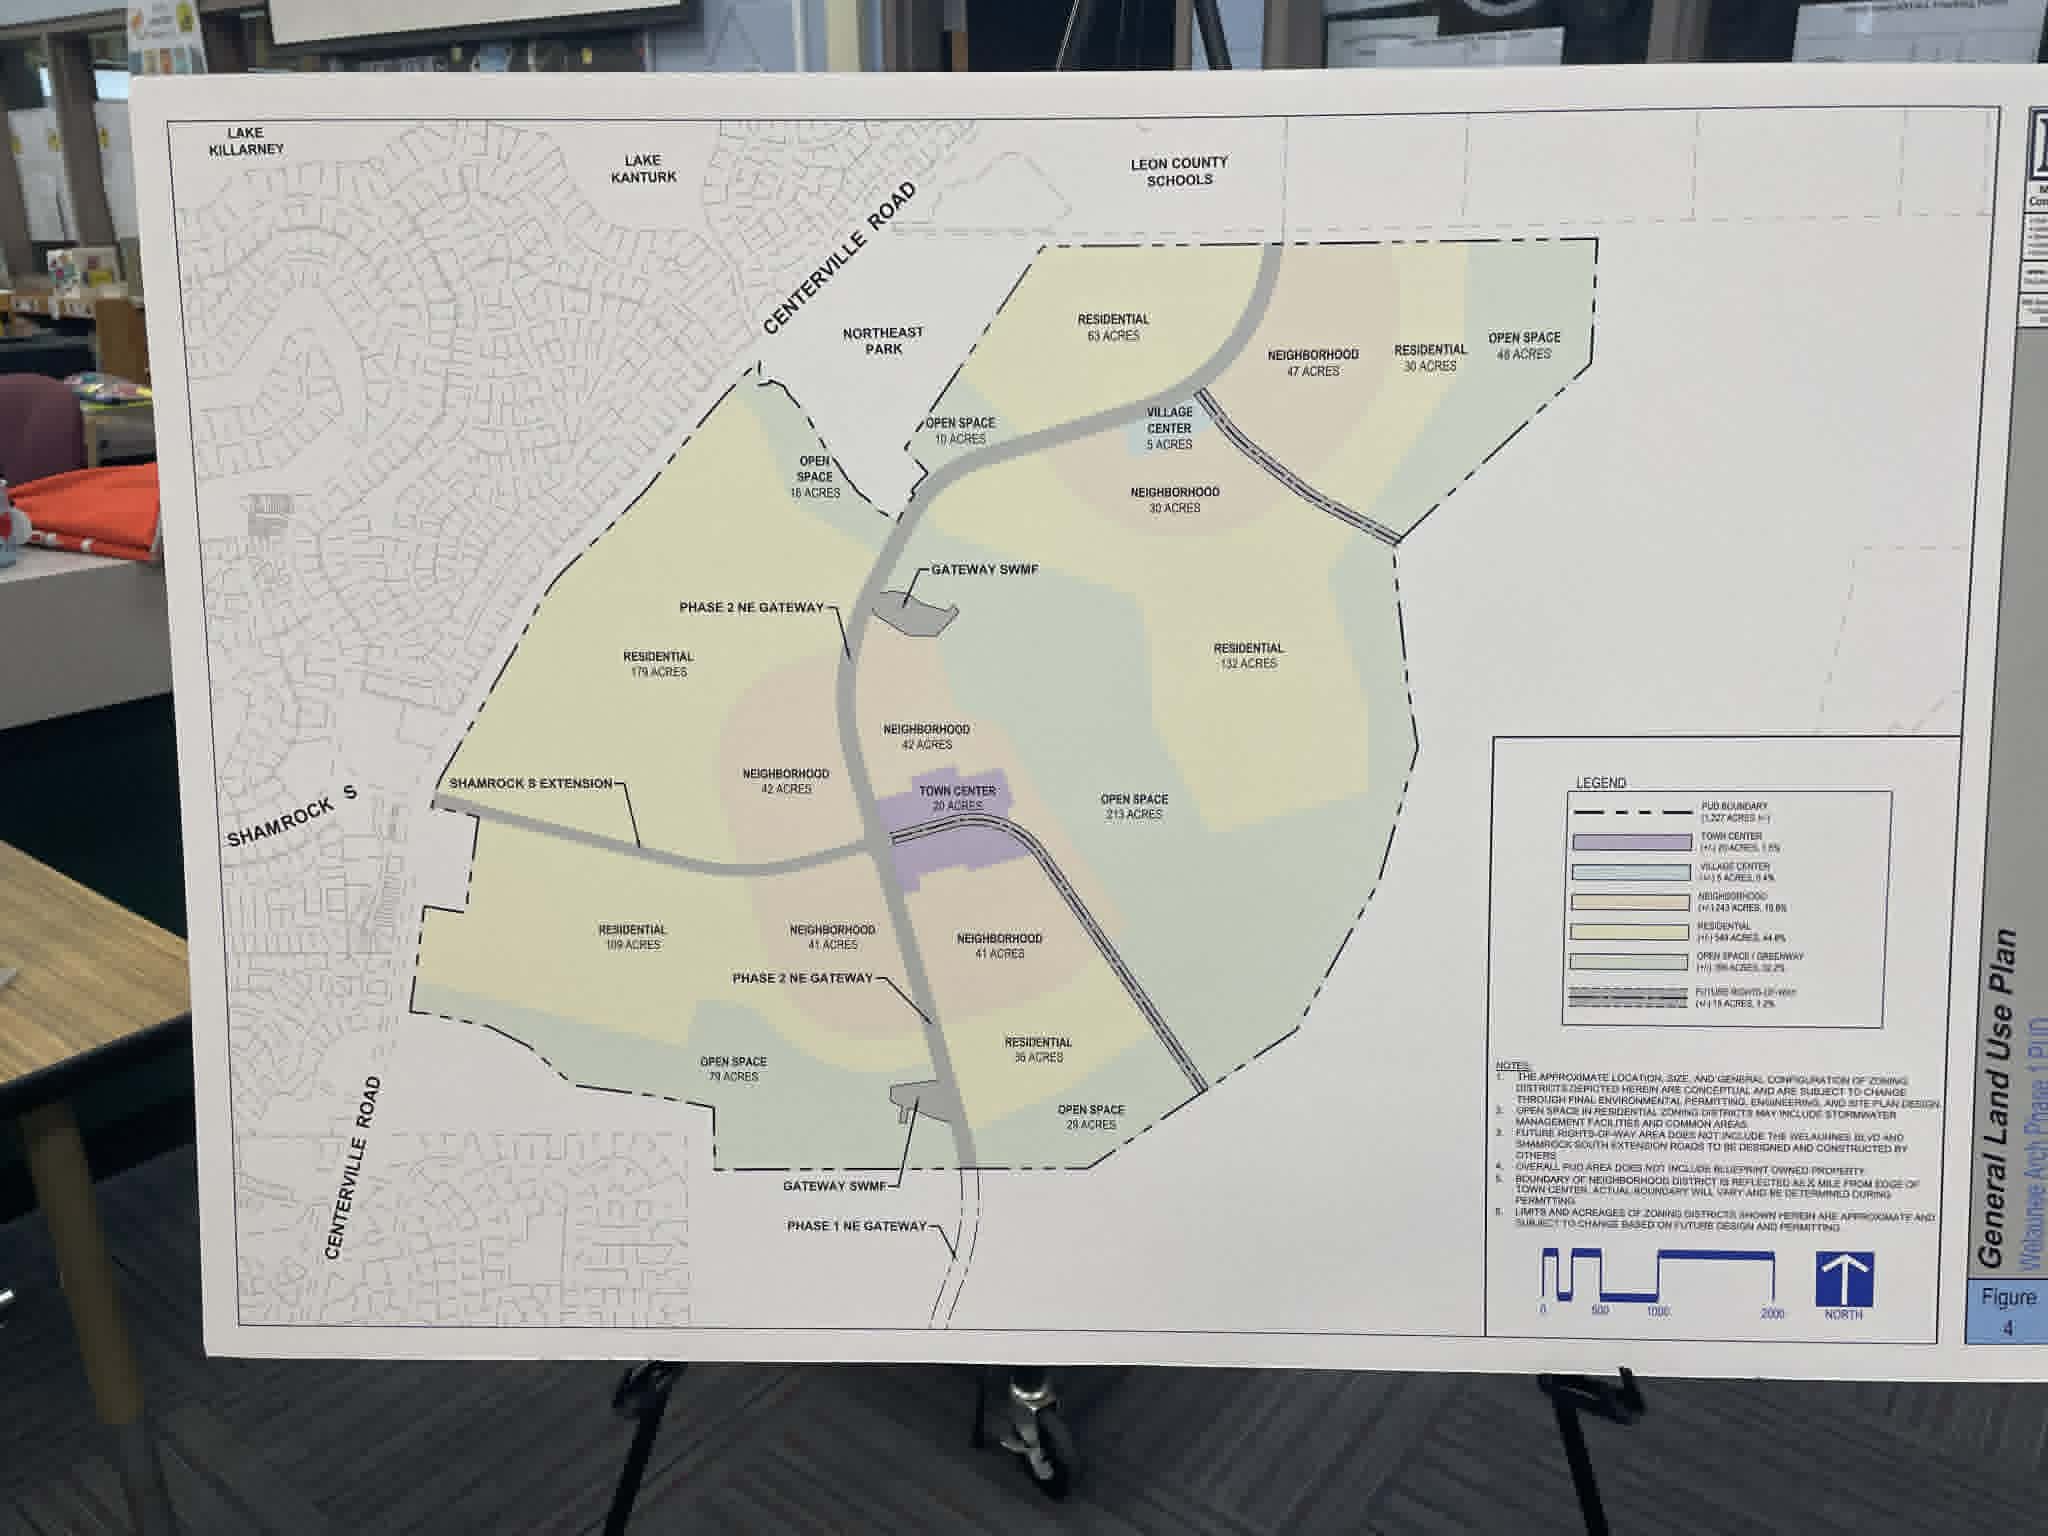
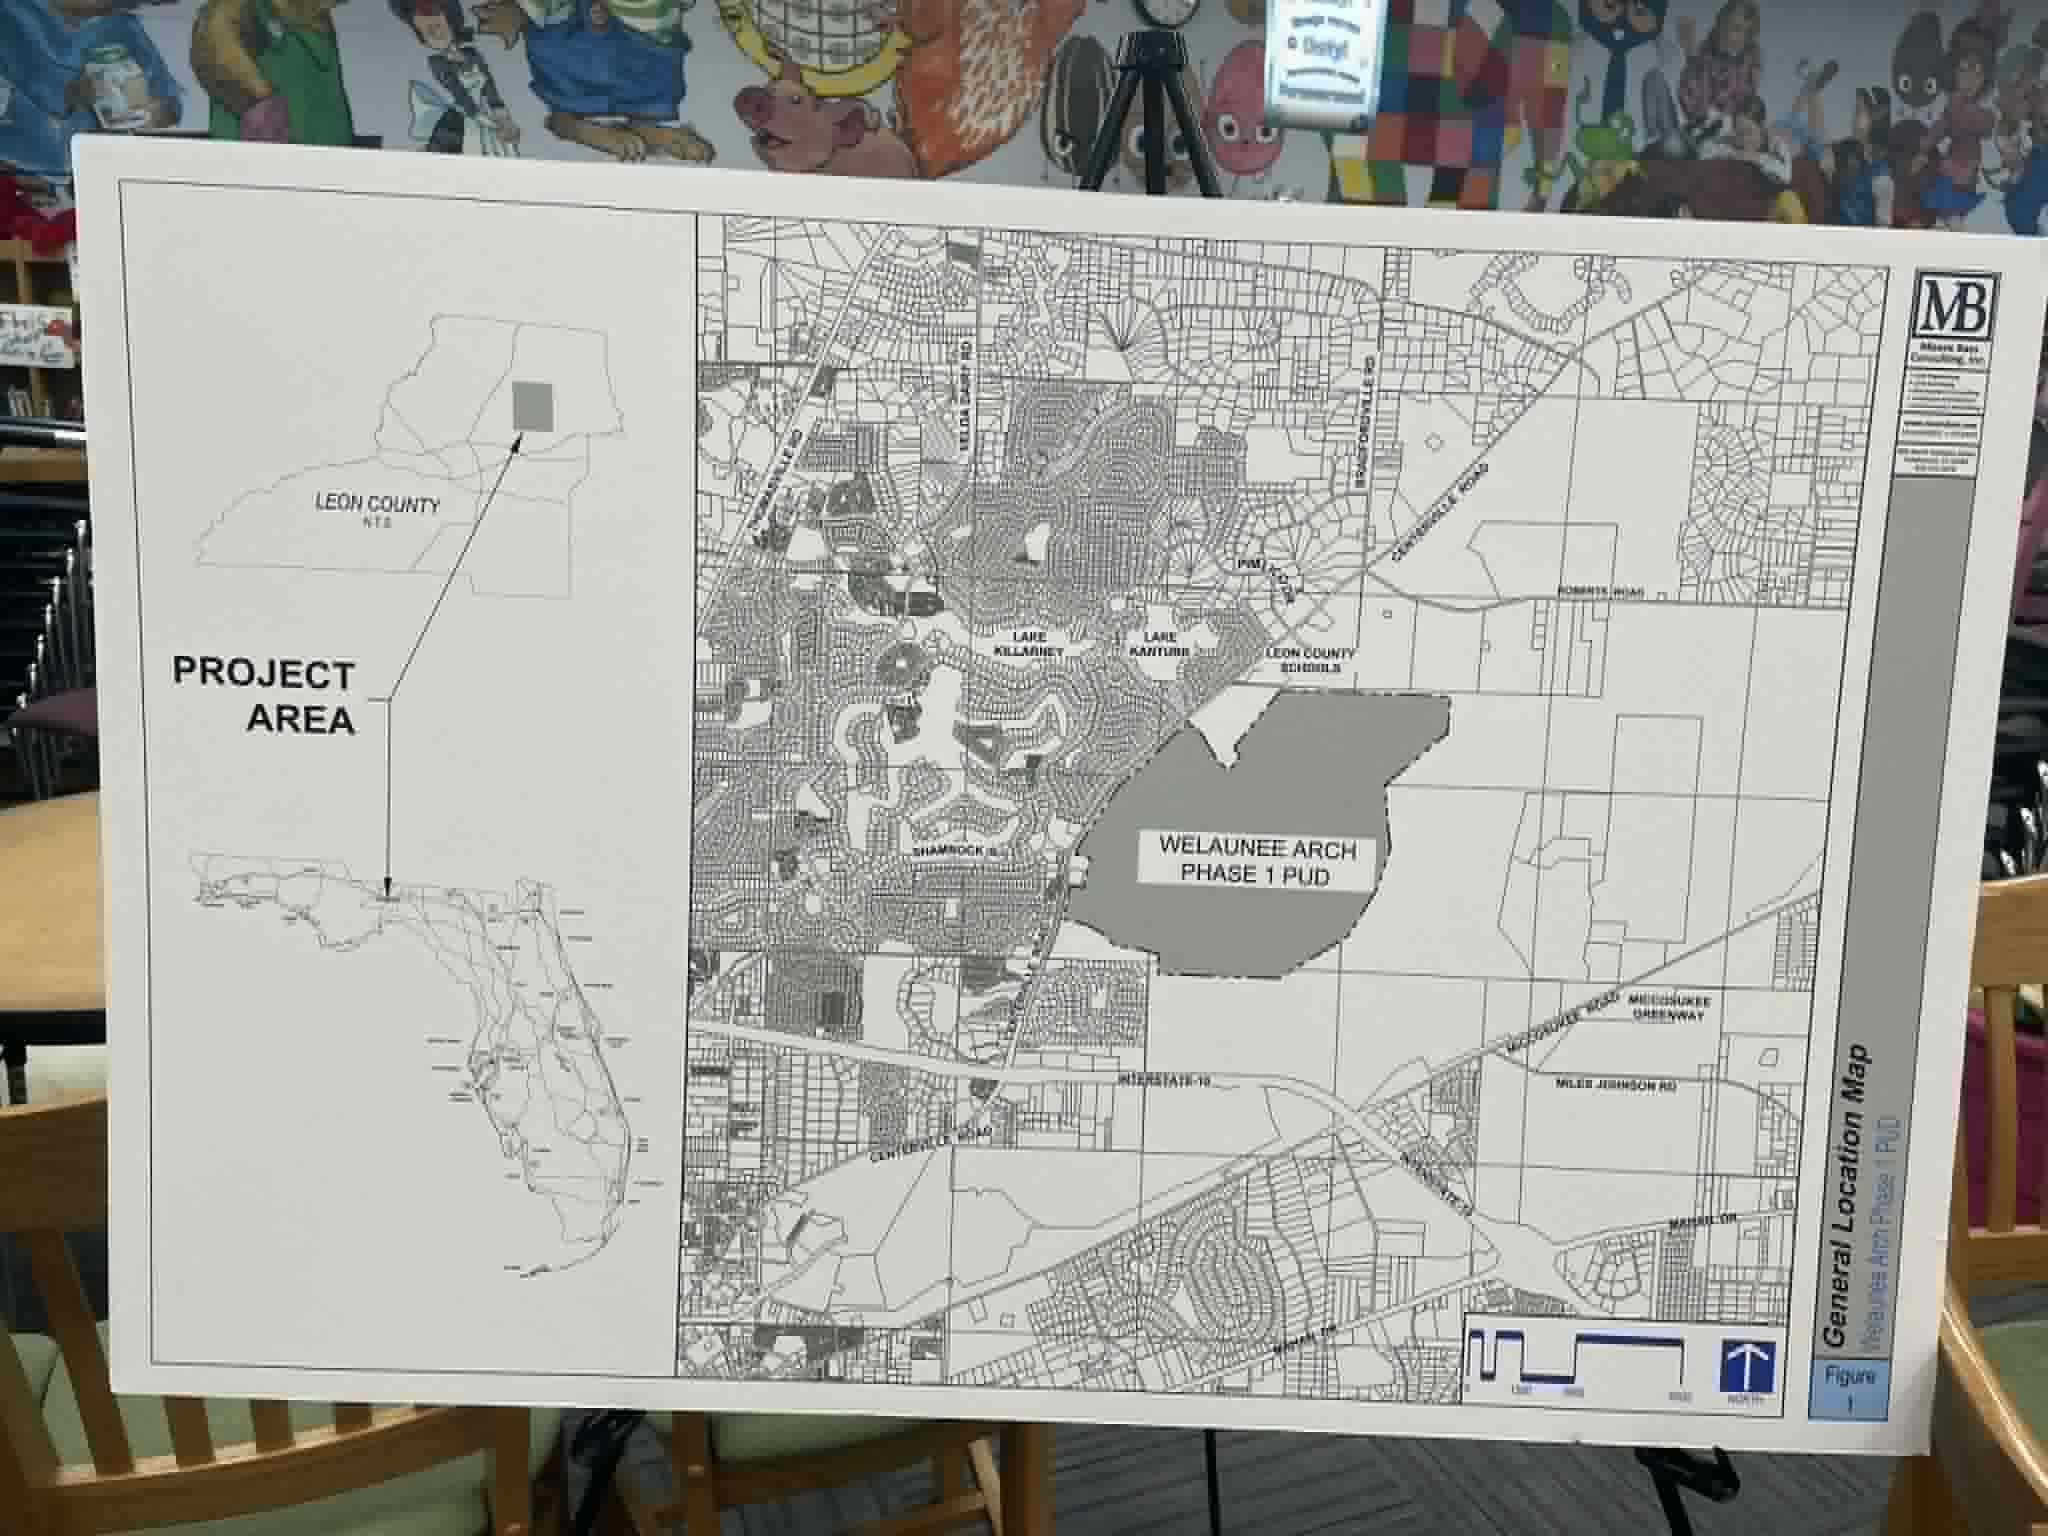
At the open house, the owner’s representatives stated there were no immediate plans to develop this land nor buyers lined up to purchase the property. Attendees were shown a conceptual master plan and a project area map. This is the only public meeting I am aware of.
View Concept Plan Shown at Meeting
View General Location Map Shown at Open House
Zoning Application Submitted
The application to rezone the 1,227-acre PUD was submitted to the City by the landowner.
Although the Welaunee Arch PUD was listed as an agenda item online, basic information such as the size of the property, the type of rezoning requested or the Concept PUD document was not made accessible to the public. I obtained them by requesting the materials directly from the City.
•. View the City’s Site Map Where PUD was Posted
• View the Information Provided Online
•. View the Concept Plan Used in the Owner’s Application
PUD Review Added to the Development Review Committtee Agenda
The Welaunee Arch PUD was included as an agenda item for the Aug. 10 Development Review Committee meeting.
Development Review Committee (DRC) Issues a Continuance
The project manager reported at the meeting he had received at least 60 comments from the public – which is a remarkable number since most hadn’t know it was being considered for rezoning more than four days in advance of the meeting.
This led to a continuence and the issue deffered for consideration until Sept. 14.
DRC Grants Approval with Conditions
The Welaunee Arch Concept Plan was approved with conditions and is moving forward to the Planning Commission.
The Tallahassee Democrat wrote about the decision in the article you can read here.
Planning Commission to Conduct PUD Review
Hearing is at 6:00 p.m.
Renaissance Center
435 N. Macomb St. (2nd floor)
Tallahassee, FL 32301
Ordinance Introduction at the City Commission
First Reading of Ordinance
City Hall – Commission Chambers
300 S. Adams St.
Tallahassee, FL 32301
City Commission Public Hearing & Vote
Public Hearing is at 6:00 pm
City Hall – Commission Chambers
300 S. Adams St.
Tallahassee, FL 32301
What About Public Input?
City staff indicated that community meetings held in 2020 provided public input on the broader Welaunee Arch Master Plan. However, those meetings occurred approximately five years ago, had limited engagement due to COVID and did not present the detailed Concept PUD now under consideration.
Additionally, with construction already underway in two other developments inside Welaunee (Canopy & TalisTrails) 3,400 residential units and approximately 1.25 million square feet of commercial, office and other nonresidential space are either under construction or have been built, dramatically changing the number of people living nearby and the way traffic flows. These new conditions could dramatically impact what the public has to share.
When asked, the plannind department has maintains that 2020 input was sufficient and that the Development Review Committee (DRC) meeting is an opportunity for public comment. However, DRC meetings are not a forum for questions and answers from the public.
Before the City Grants Zoning Approval for a Project of this Size, These Questions Should Be Considered
1. Do we have enough information to make the decision?
The City is being asked to approve the zoning framework for 1,227 acres before the Natural Features Inventory is complete and while stormwater planning and transportation analyses are still being completed or refined.
Bottom Line: These studies should inform the Concept Plan before zoning is approved—not afterward.
What is a Natural Features Inventory?
A Natural Features Inventory or NFI is an environmental assessment that identifies wetlands, wildlife habitat and other sensitive natural features so they can be considered when planning development.
2. Should the City approve a plan that is vague?
The Concept Plan shows nearly 6,600 residential units and 425,000 square feet of commercial space. But those numbers are also labeled “informational only” and specifically do not represent the maximum development potential allowed under the proposed zoning.
That means the development ultimately built could potentially be substantially larger than the numbers the public and decision-makers are seeing today.
Bottom Line: Before zoning is approved, the plan should clearly state the maximum number of residential units and amount of commercial development the PUD would legally allow.
3. Does this plan honor the committments made to the public?
One of the significant outcomes of the original Master Plan process was the negotiation over the preservation of wild spaces and a connected system of natural areas and greenways. If those protections were important enough to secure community support for the Master Plan, they should be clearly defined and protected in this PUD before zoning is approved.
Bottom Line: Before zoning is approved, the PUD should clearly identify how much land will remain protected natural area, where it will be located and whether those protections can later be reduced or moved without City Commission approval.
It’s Important to Note:
These questions are not about whether the development should or should not occur. They are about whether the public and decision-makers have enough information to make an informed zoning decision before development entitlements are granted.
Take Action
If you believe a proposal of this magnitude deserves greater public awareness and review, ask that consideration of the Welaunee Arch Phase 1 Concept PUD be postponed until residents have been given a meaningful opportunity to review the proposal and provide informed input.
Ask the City to Hold Community Meetings
Tell them you would like answers to questions the following questions before decisions are made:
- How will the transportation impacts be addressed?
- What does the completed Natural Features Inventory show?
- Where will protected natural areas and wildlife corridors be located – and how many acres of that habitat will remain natural and permanently protected after full buildout?
- How will stormwater be handled?
- Which protections negotiated during the Welaunee Arch Master Plan process are incorporated into this PUD?
Get your concerns on the record. Send your comments to the City Planner assigned to this project at: Marcus.Lloyd@talgov.com
Attend the Meeting in Person
The public may attend the Planning Commission meeting in-person. If you choose to comment, each speaker is limited to three minutes.
Date: Oct. 6, 2026
Time: 6 pm
Location: The Renaissance Center
435 N. Macomb St.
2nd Floor Conference Room
Questions About the Development?
Questions about this project can be directed to the project planner: Marcus Lloyd at Marcus.Lloyd@talgov.com or by calling (850) 891.6445.
Bottom Line:
This is not a routine development application. It establishes the zoning framework for more than 1,200 acres and will influence future housing, commercial development, transportation and public infrastructure for years to come.
Additionally, what the public was shown in 2020 is different and the conditions in the area have changed dramatically since then.
The public deserves sufficient time to understand what is being proposed, review the documents, evaluate the potential impacts and ask informed questions before recommendations are made and votes begin.
Sources
- Welaunee Arch Phase 1 Concept Planned Unit Development (PUD) Submittal, July 2026, – View PDF
- Residential, Commercial, Mixed Use and Open Space Numbers: Page 8 of the plan linked above
- City’s Site Plan Agenda Map – The location where the PUD rezoning is listed, but additional details are not linked – View Website
- Development Review Committee Meeting Agenda for August 10, 2026 – View PDF
- Email from Commissioner Welch Announcing Open House, June 23, 2026 – View Screenshot
- Concept PUD Map Shown at Open House, June 24, 2026 – View Image
- General Location Map Shown at Open House on June 24, 2026 – View Image
- Welaunee Arch Critical Area Plan – View PDF
- PUD Approval Conditions